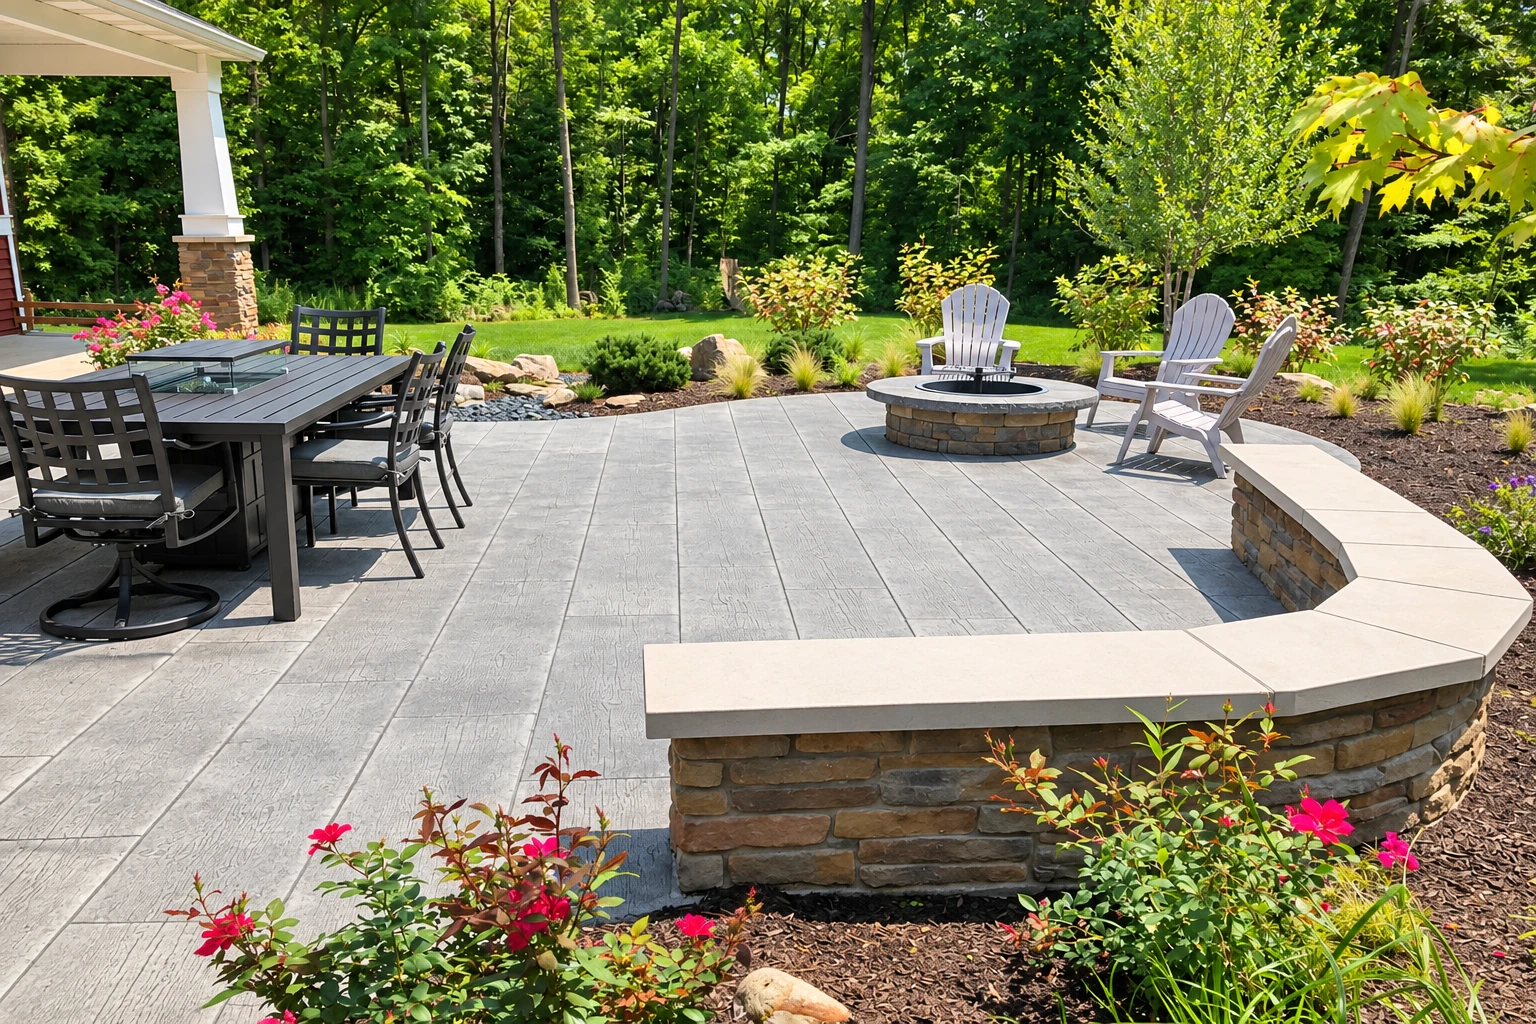
Water behind a wall is what pushes it over. So drainage is the first thing I plan, not something we tack on at the end. Before the forms go up, I work out where the water comes from, where it would collect against the wall and where it can leave without running toward your house. The drain goes in as part of the build, and the backfill goes in around it.
Then comes the ground. We dig the footing down to firm soil and pack what needs packing, because a footing on loose dirt settles and the wall leans with it. Steel goes in next. The forms get braced so they don't bow under wet concrete. We pour early in the day when we can, since concrete that dries too fast in afternoon heat comes out weak on the surface.
The base and the drain are the first things people want to trim, because nobody sees them once the backfill is in. I won't trim them. I'd rather lose a job by quoting it right than win it by skipping the steps that keep a wall standing. If the budget's tight, a plainer face on the wall is a better place to save.
A wall often comes with other work on the high or low side. You might be leveling ground for concrete pool decks, or cutting into the slope for a workshop that needs concrete floor installation. Either way, we plan the wall and that work together so the grades and the drainage line up. When we're done, I'll show you what to look for after a big rain so you know the drain is doing its job.